×


پیوند ها

استاندارد ASTM A418
در خصوص ارزیابی آلتراسونیک روتور های فولادی آهنگری توربین ها و ژنراتورها
به زبان انگلیسی
7 صفحه
Standard Test Method for
Ultrasonic Examination of Turbine and Generator Steel
Rotor Forgings
Scope
1.1 This test method for ultrasonic examination applies to
turbine and generator steel rotor forgings covered by SpecicationsA293,A469, andA470. This standard shall be used for contact testing only.
1.2 This test method describes a basic procedure of ultrasonically inspecting turbine and generator rotor forgings. It
shall in no way restrict the use of other ultrasonic methods such
as reference block calibrations when required by the applicable
procurement documents nor is it intended to restrict the use of
new and improved ultrasonic test equipment and methods as
they are developed. The procedure utilizes different calibration
techniques than had been used in previous issues. The frequency or amplitudes of recordable indications should not be
interpreted necessarily as a change in quality of the product
being examined.
1.3 This test method is intended to provide a means of
inspecting cylindrical forgings so that the inspection sensitivity
at the forging center line or bore surface is constant, independent of the forging or bore diameter. To this end, inspection
sensitivity multiplication factors have been computed from
theoretical analysis, with experimental verification. These are
plotted in Fig. 1 (bored rotors) and Fig. 2 (solid rotors), for a
true inspection frequency of 2.25 MHz, and an acoustic
velocity of 2.30 3 105
in./s (5.85 3 105
cm/s). Means of
converting to other sensitivity levels are provided in Fig. 3.
(Sensitivity multiplication factors for other frequencies may be
derived in accordance with X1.1 and X1.2 of Appendix X1.)
1.4 Considerable verification data for this method have been
generated which indicate that even under controlled conditions
very significant uncertainties may exist in estimating natural
discontinuities in terms of minimum equivalent size flatbottom holes. The possibility exists that the estimated minimum areas of natural discontinuities in terms of minimum
areas of the comparison flat-bottom holes may differ by 20 dB
(factor of 10) in terms of actual areas of natural discontinuities.
This magnitude of inaccuracy does not apply to all results but should be recognized as a possibility. Rigid control of the
actual frequency used, the coil bandpass width if tuned
instruments are used, etc. tend to reduce the overall inaccuracy
which is apt to develop.
1.5 This test method for inspection applies to solid cylindrical forgings having outer diameters of not less than 2.5 in.
(63.5 mm) nor greater than 100 in. (2540 mm). It also applies
to cylindrical forgings with concentric cylindrical bores having
wall thicknesses of 2.5 (63.5 mm) in. or greater, within the
same outer diameter limits as for solid cylinders. For solid
sections less than 15 in. (381 mm) in diameter and for bored
cylinders of less than 7.5 in. (190.5 mm) wall thickness the
transducer used for the inspection will be different than the
transducer used for larger sections.
1.6 This standard does not purport to address all of the
safety concerns, if any, associated with its use. It is the
responsibility of the user of this standard to establish appropriate safety and health practices and determine the applicability of regulatory limitations prior to use.
سایر استانداردهای فنی مهندسی را از طریق ایمیل ElmiFile@gmail.com درخواست کنید. در اسرع وقت خدمت شما ارسال خواهد شد.
برچسب های مهم
 مجموعه ی آموزش تعمیر لامپ کم مصرف (از مبتدی تا پیشرفته)
 دانلود مجموعه آموزشی پایپینگ ( Piping ) و نقشه خوانی + آموزش سه نرم افزار طراحی و تحلیل لوله کشی صنعتی
 آموزش برنامه نویسی آردوینو
 بازگردانی پیامک های حذف شده- ریکاوری پیامک ۱۰۰٪ عملی
 اموزش ویرایش امضا و پکیج برنامه اندروید و کسب درامد از مارکت های اندرویدی
 آموزش ساخت بازی بدون دانش برنامه نویسی و طراحی سه بعدی مبتدی تا پیشرفته با نرم افزار
 آموزش كامل تعمير لامپ كم مصرف(اختصاصي)
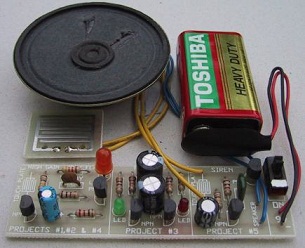 مدار داخلی واکی تاکی(اموزش ساخت)
 کتاب افزایش ممبر کانال تلگرام
 دانلود100% رایگان نرم افزار تبلیغات در تلگرام + آموزش کامل و فیلم آموزشی
 سوال عملی Excel با جواب
 حل تمارین دینامیک سازه
 راهنمای پین اوت صفحه آمپر و قطعات الکترونیکی و انزکتوری خودرو
 فایل تحت اکسل طراحی راه پله
 کاغذ میلیمتری
 دانلود رايگان گاوصندوق اندرويد
 دانلود پاورپوینت بررسی نقش توریسم در اقتصاد روستا
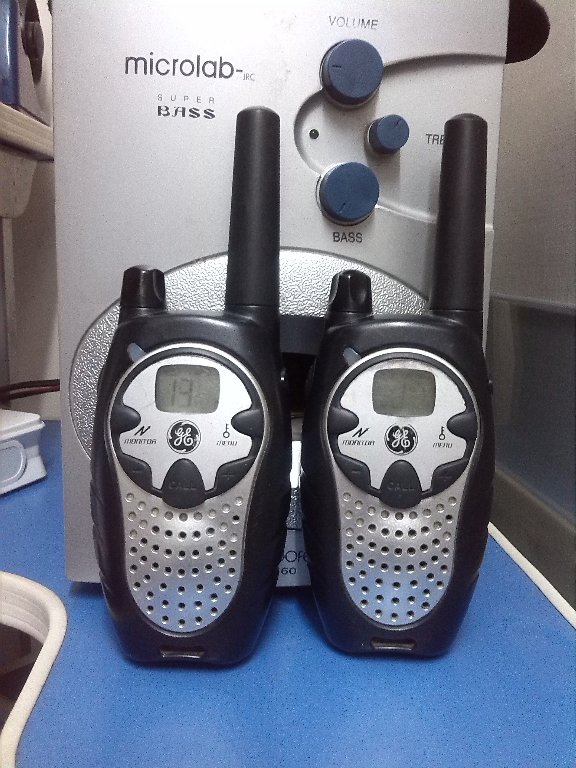 دانلود مدار داخلی بیسیم(واکی تاکی)
 آموزش افزایش لایک و فالوور واقعی اینستاگرام در اندروید و iOS به صورت نامحدود
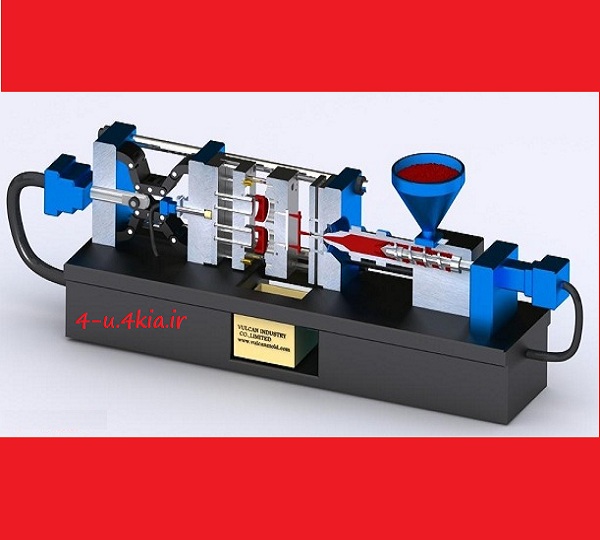 دانلود مجموعه مقاله ، فایل متنی و کتاب آموزشی با موضوع قالب تزریق پلاستیک
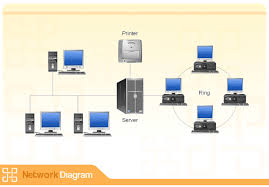 چگونه دو تا کامپیوتر را با هم شبکه کنیم؟
 نقش اقلیم در معماری( طراحی اقلیمی)
 نقشه سیم کشی موتورسیکلت های هوندا (استارتی و هندلی)
 دانلود جزوه ترانسفورماتور-طرح 18 ماهه ایران و آلمان
 سوال عملی Power Point با جواب
 سوال عملی ICDL 2 همراه با جواب - ( سری اول )
 مجموعه 5000 نقشه ویلایی بسیار زیبا سه بعدی بصورت تصویری
 بانک شماره تلگرام برای افزایش ممبر


